|
Your search has found 600 properties.
Data Last Updated
|
|
|
|
|
|
|
|
|
|
|
|
|
|
|
|
|
|
|
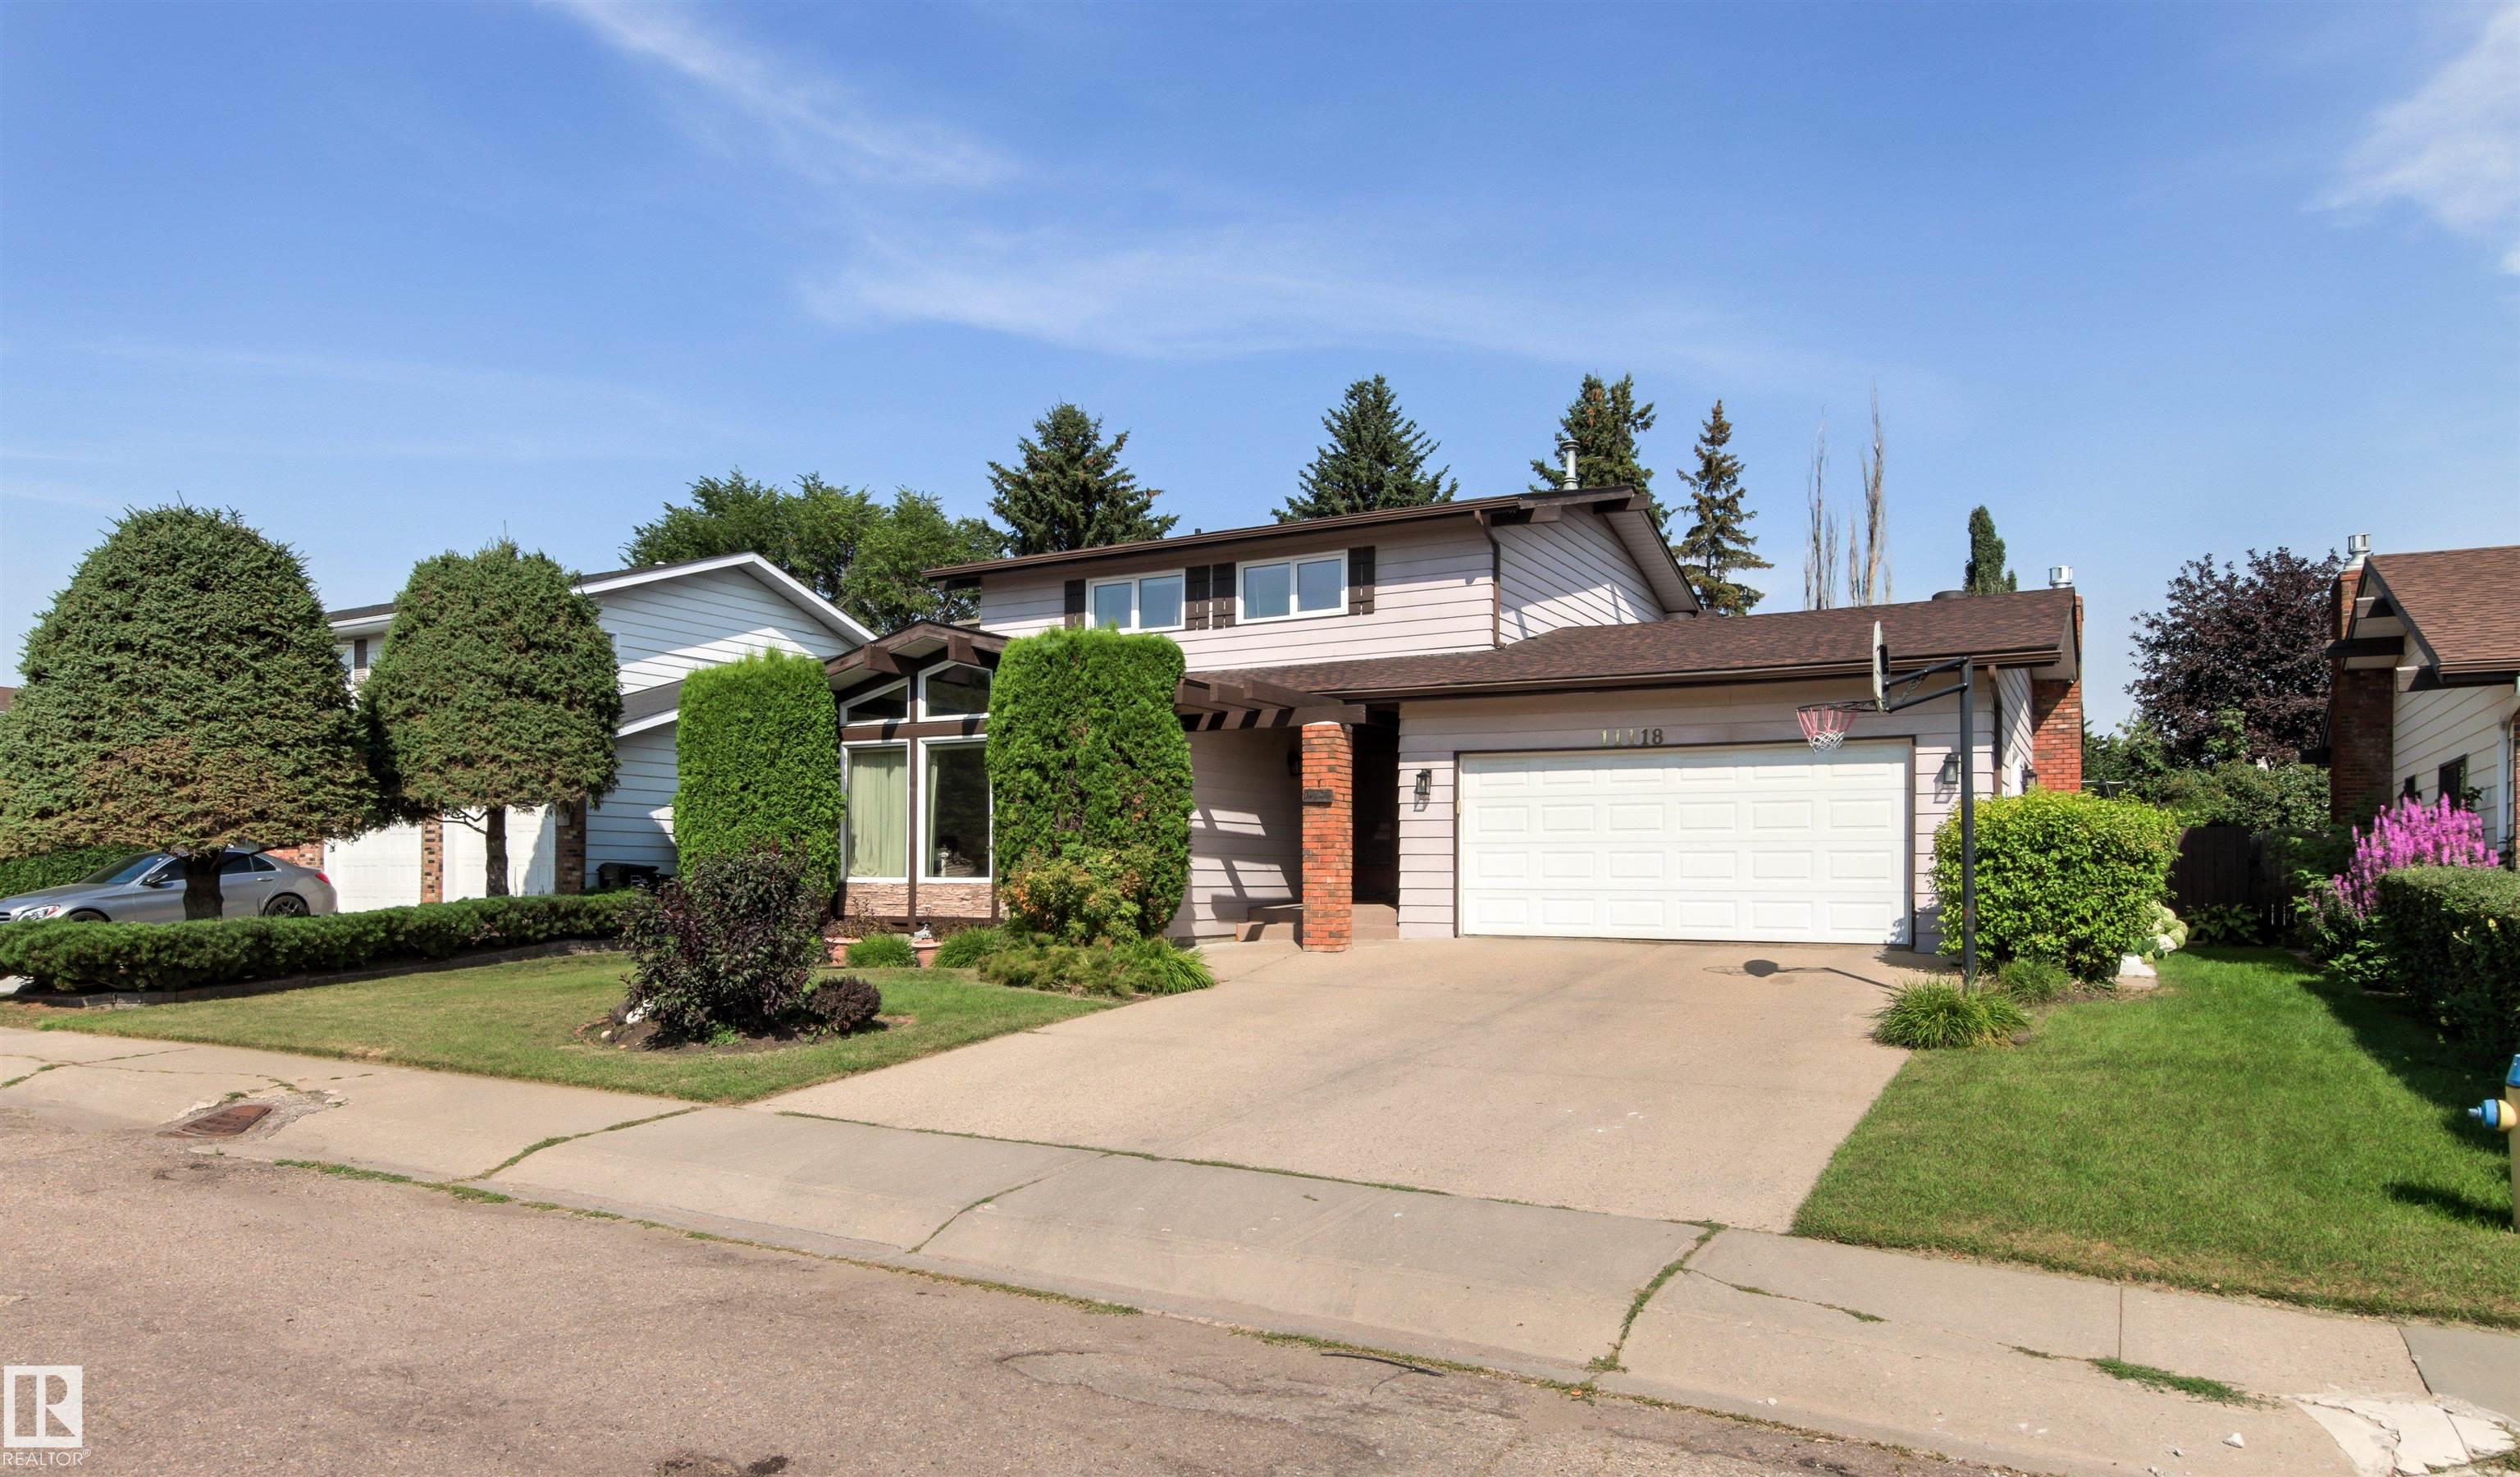
Blue Quill
2 Storey
|
$695,000
|
|
|
|
|
|
|
|
|
|
|
|
|
|
|
Professionally Marketed by Biljana Ceklic
|
|
|
|
|
|
|
MLS® System #: E4506319
Address: 11118 23A Avenue
Size: 2214 sq. ft.
|
|
|
Beautifully renovated family home in desirable Blue Quill. 4 bedrooms, 3.5 baths, partially fin. basement, double attached garage, 2 A/C (2020), 2 furnaces (2008). Private park like back yard. From the moment you step into this home you will feel how welcoming, bright and spacious it is. New kitchen (2026) with custom cabinets, quartz countertops, ceramic backsplash, stainless steel appliances & dedicated coffee station. Spacious family rm with gas fireplace (2025) formal living rm with vaulted beam ceiling. Main level formal dining rm currently used as a Den/Home Office, laundry rm and powder room. Primary bedroom with 3 piece ensuite is generous in size and can easily accommodate a king size bed. 3 additional bedrooms and 4 piece bathroom complete the upper level. Basement has 3 piece bath, rec rm, music room, large utility rm. Triple pane windows & patio doors (2018)upgraded attic insulation(2025), 50 yr asphalt shingles (2017), fence (2018), 50 Gal HWT 2025, bathrooms renovated in 2025, carpets 2020.
|
|
|
|
|
|
|
|
|
|
|
|
|
|
|
|
|
|
|
|
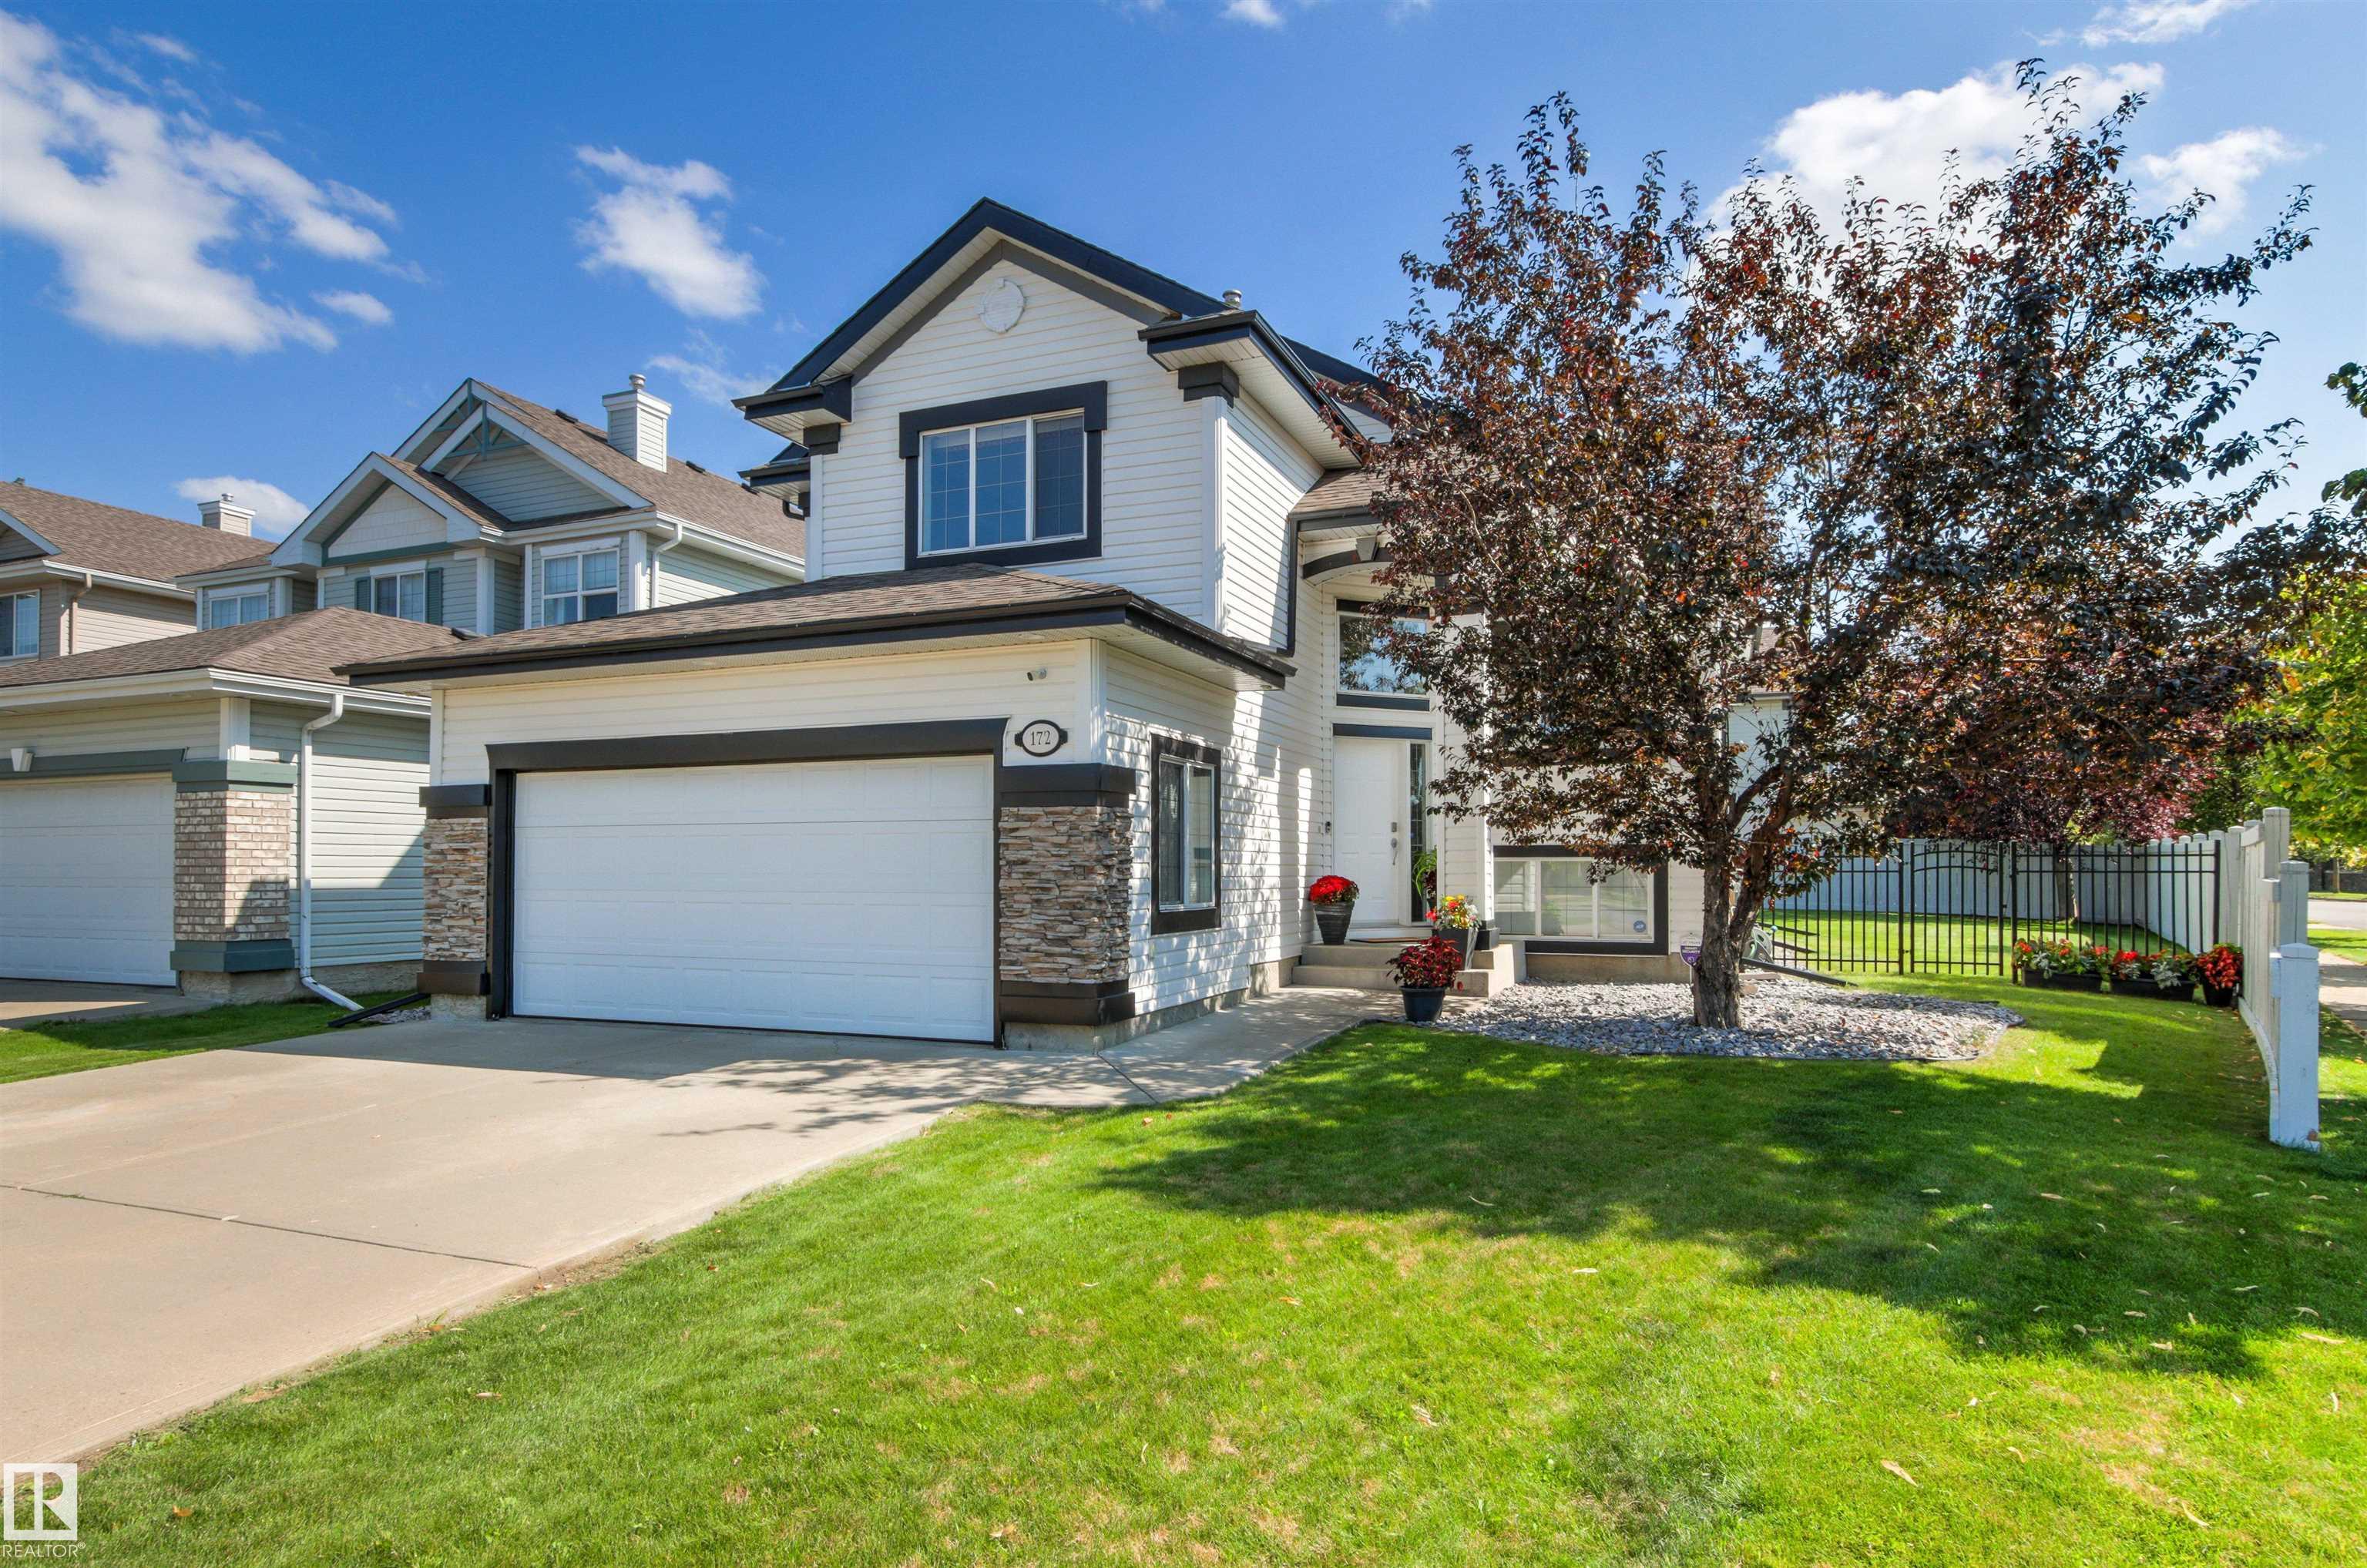
Glastonbury
Bi-Level
|
$635,000
|
|
|
|
|
|
|
|
|
|
|
|
|
|
|
Professionally Marketed by Biljana Ceklic
|
|
|
|
|
|
|
MLS® System #: E4507455
Address: 172 GALLAND Crescent
Size: 1526 sq. ft.
|
|
|
Pride of ownership is evident throughout this well maintained family home. 4 bedrooms, 3 full bathrooms, fully finished basement, oversized double attached garage, beautiful south facing back yard. Unique open concept layout with abundance of natural light. Foyer with 17' ceiling. Main level vaulted 12' ceiling, spacious great room with gas fireplace & windows looking onto back yard. Well equipped kitchen with good size dining nook, large island, granite countertops & ceramic tile backsplash. Versatile Flex rm /Den would make a great home office or 5th bedroom. Two additional good size bedrooms and 4 piece bath complete the main level. Upper level has a large primary bedroom, walk in closet & 4 piece ensuite with soaker tub. Fully finished basement is bright with extra large above ground windows, family room with built in media centre, dedicated craft rm with built in cabinetry, large rec room, 4th bedroom , 4 pce bath & utility rm. 40 Year shingles 2017, A/C 2018. New bedroom carpets. Move in ready home.
|
|
|
|
|
|
|
|
|
|
|
|
|
|
|
|
|
|
|
|
|
|
|
|
|
|
|
|
|
|
|
|
|
Professionally Marketed by Biljana Ceklic
|
|
|
|
|
|
|
MLS® System #: E4508738
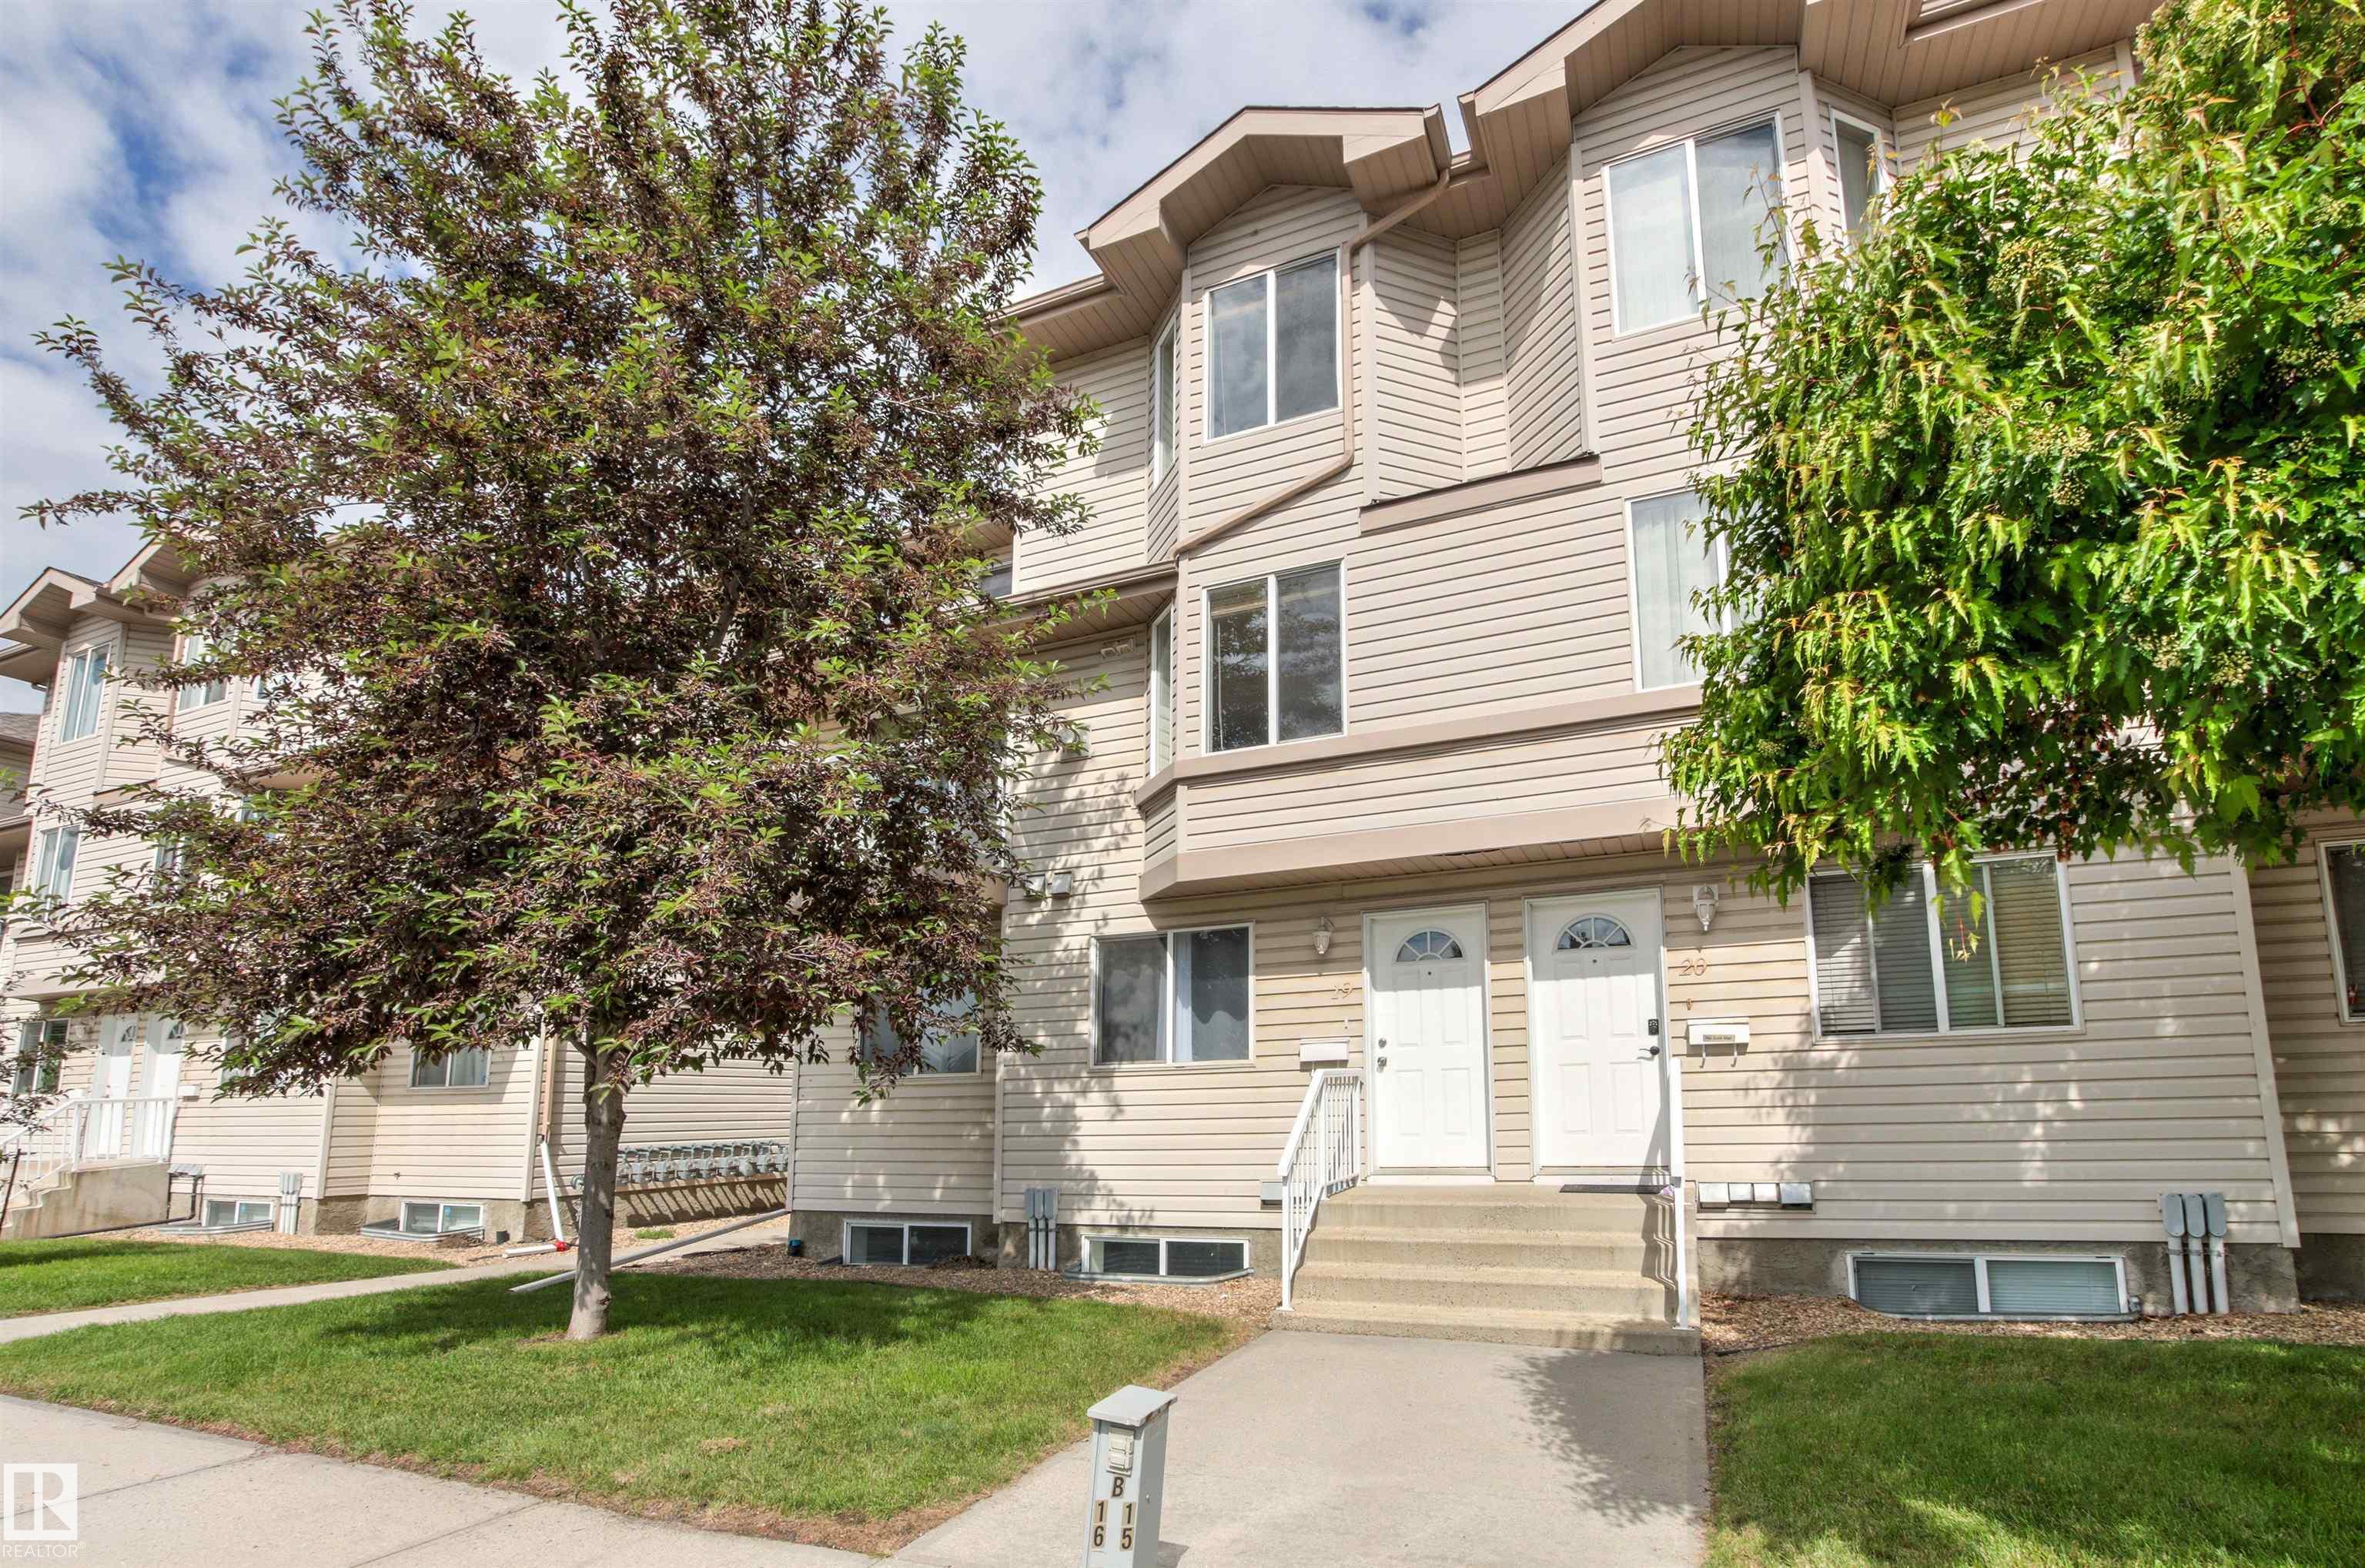
Address: 19 2505 42 Street
Size: 1216 sq. ft.
|
|
|
Bright and spacious townhome in a quiet park like setting in family friendly neighbourhood of Bisset. This home has been beautifully maintained and is move in ready. Open concept layout on main level offers spacious living room with gas fireplace, dining room with patio doors to good size balcony, well equipped kitchen with ample cupboards and counter space, main level half bath with laundry/utility. Upper level has 2 good size bedrooms and a 4 piece bath. Primary bedroom has dual closets and can easily accommodate a king size bed. Second bedroom is generous in size with an oversize closet. One assigned parking stall steps from the unit is included. Paradise Village is a well managed complex with low condo fees. Close to schools, parks, church, public transit and all amenities. This is a great opportunity for first time buyers, families and investors.
|
|
|
|
|
|
|
|
|
|
|
|
Copyright 2026 by the REALTORS® Association of Edmonton. All Rights Reserved. Data is deemed reliable but is not guaranteed accurate by the REALTORS® Association of Edmonton. Data was last updated October 3, 2026, 1:38 am. |
|





